ATXDesign is a New York-based multidisciplinary studio where technical data meets creative intent. We believe a flawless design is only as good as the information it's built upon, serving a discerning clientele across NYC, Westchester, and Fairfield County.
We provide a unified workflow spanning hyper-realistic 3D renderings, interior design concepts, and technical drawing packages grounded in precision drone and laser survey data when the project demands it. Whether it's a bespoke residential rendering or an exhaustive facade drone BIM project, ATXDesign delivers the clarity and artistry required to bring complex projects to life.
ATXDesign
New York | Westchester | Fairfield
Design, Visualization, & As-Built Documentation
Recent Work
-
![Open-concept kitchen 3D rendering with stone accent wall and custom millwork cabinetry, Stoway Residence project by ATXDesign NYC]()
Stoway Residence
A rustic sensibility, utilizing textured stone walls, exposed timber beams, and custom millwork cabinetry to create inviting, open-concept floor plan design.
-
![High-definition 4K drone survey and AI-driven facade audit. We delivered a BIM-integrated 3D defect model and 'Building Memory' report for a residential facade and roof restoration]()
Hearst Street
This residential survey provides a high-definition, 4K visual record of existing façade defects and recent roof installations. Our comprehensive workflow—including a full drone inspection, detailed PDF reporting, and technical drawing sets.
-
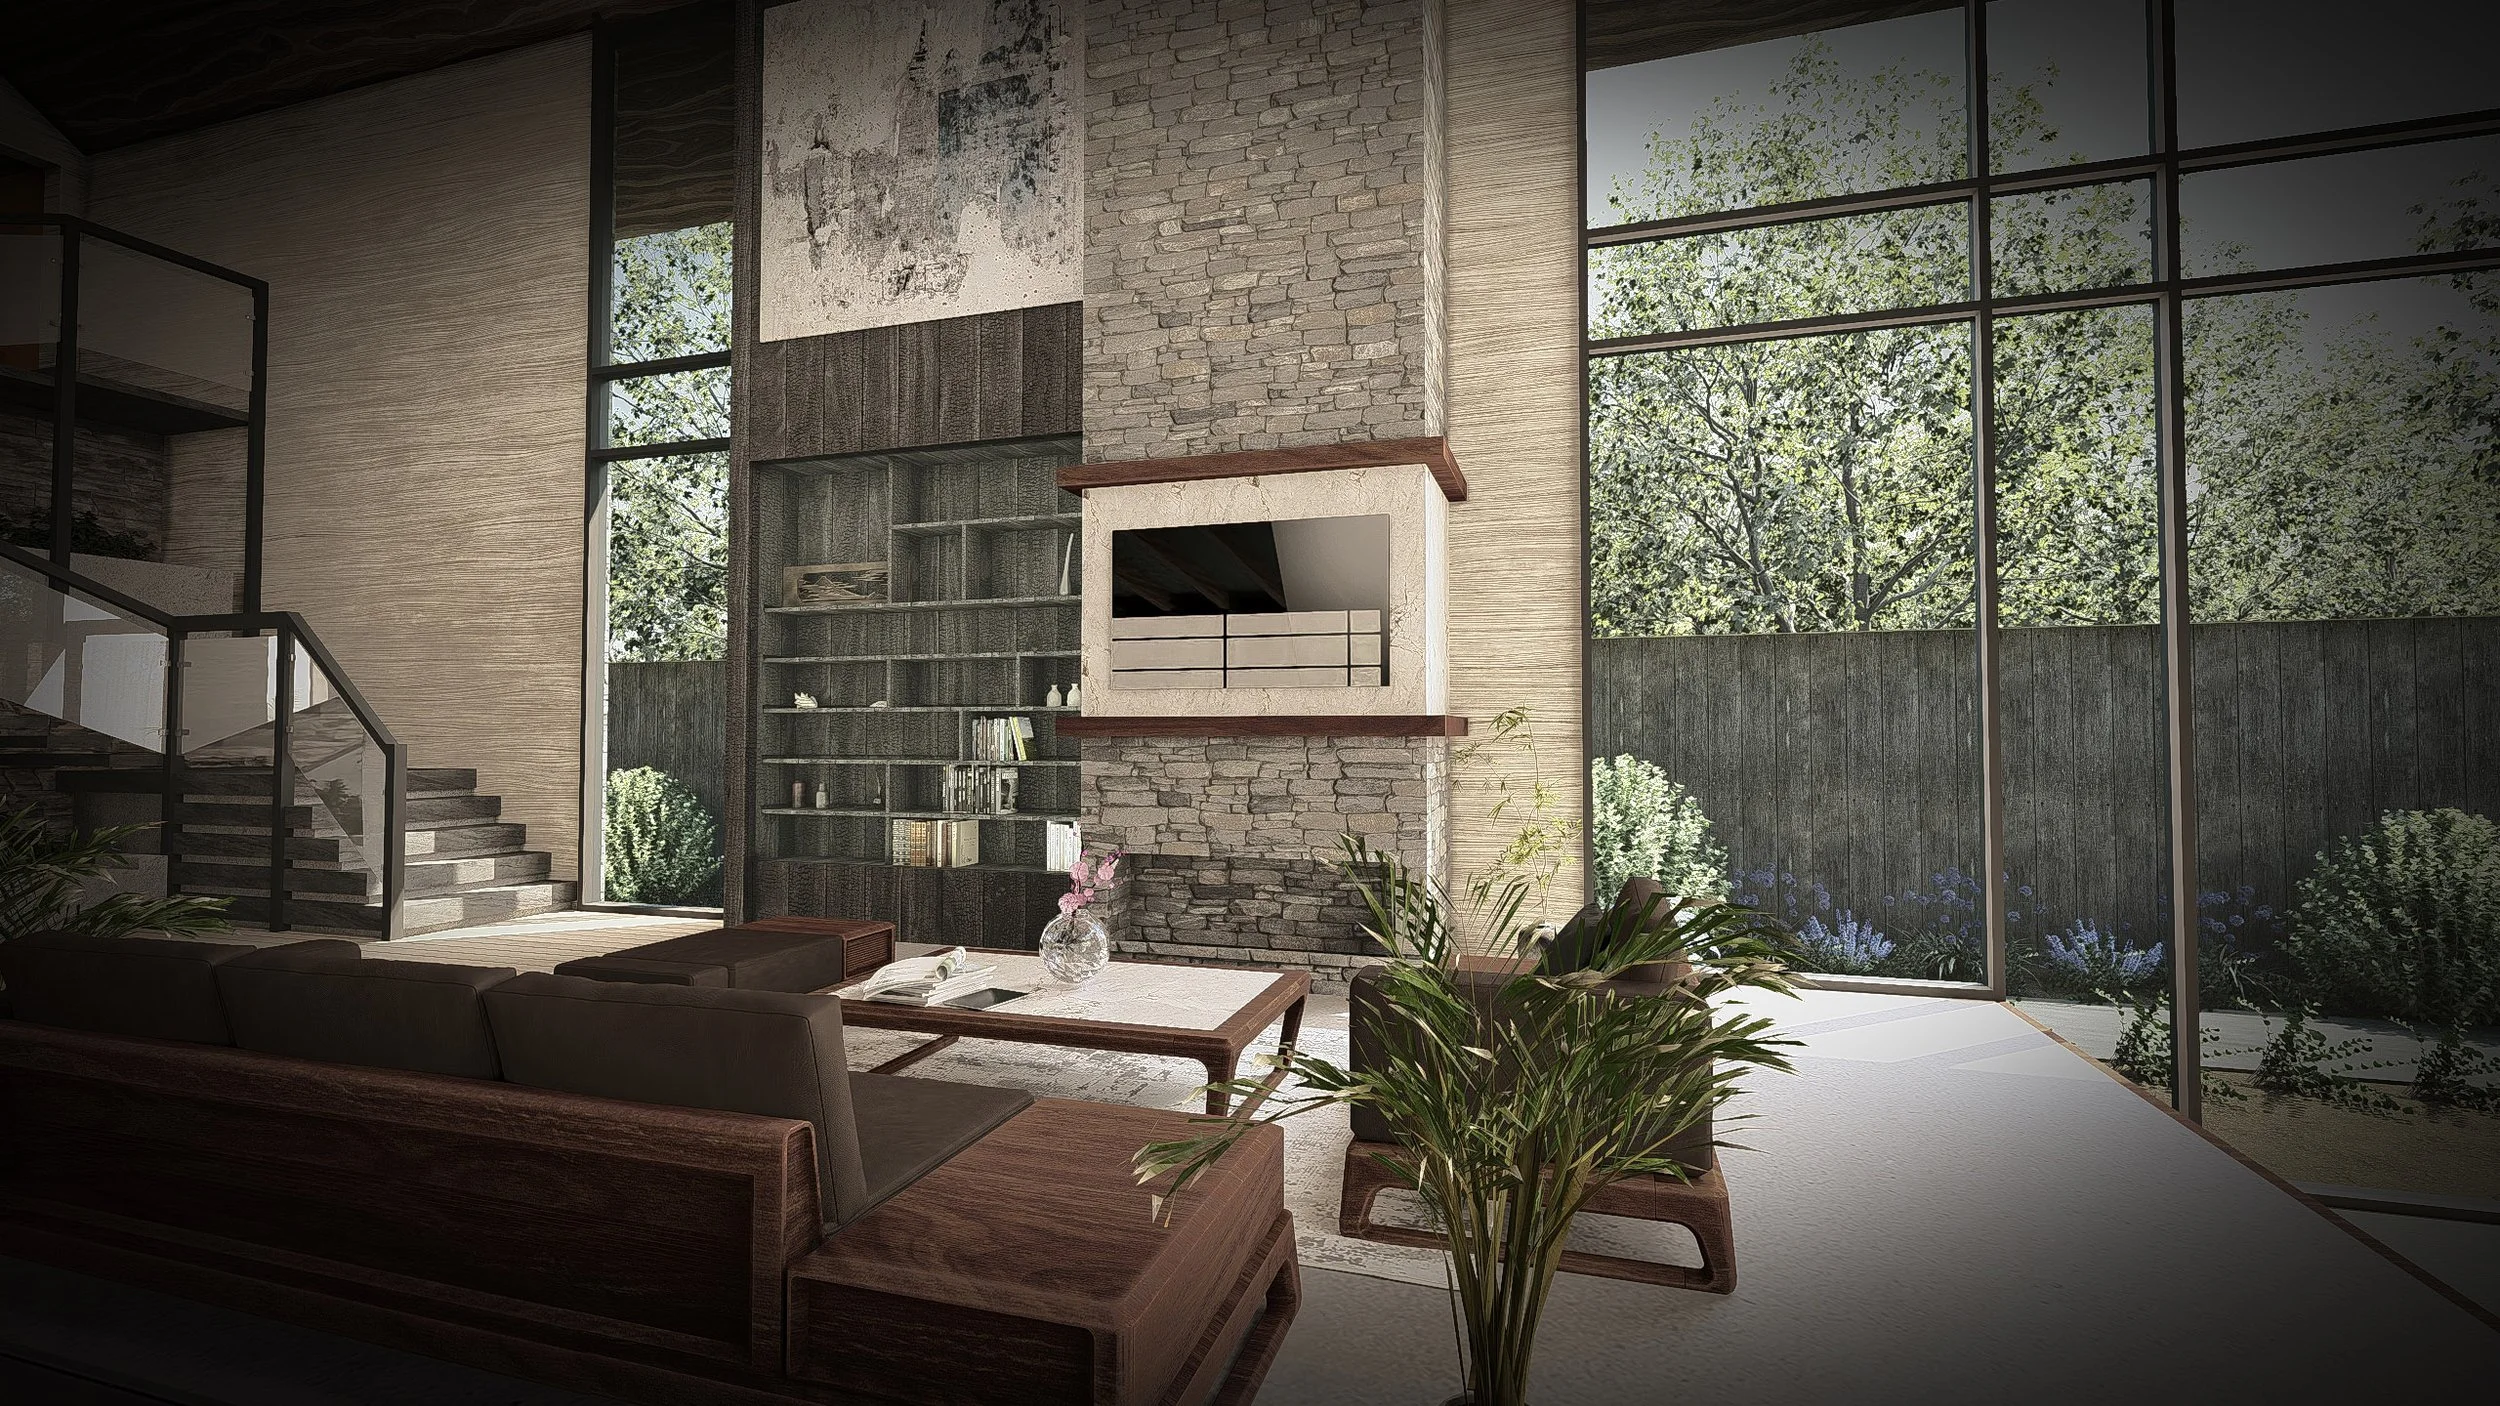
![Reimagined transitional modern interior design 3D rendering, Spring Residence project by ATXDesign Westchester]()
Spring Residence
The Spring Residence project is a striking example of Transitional Modern design, perfectly balancing clean, contemporary lines with warm, luxurious finishes to create highly inviting spaces.
-
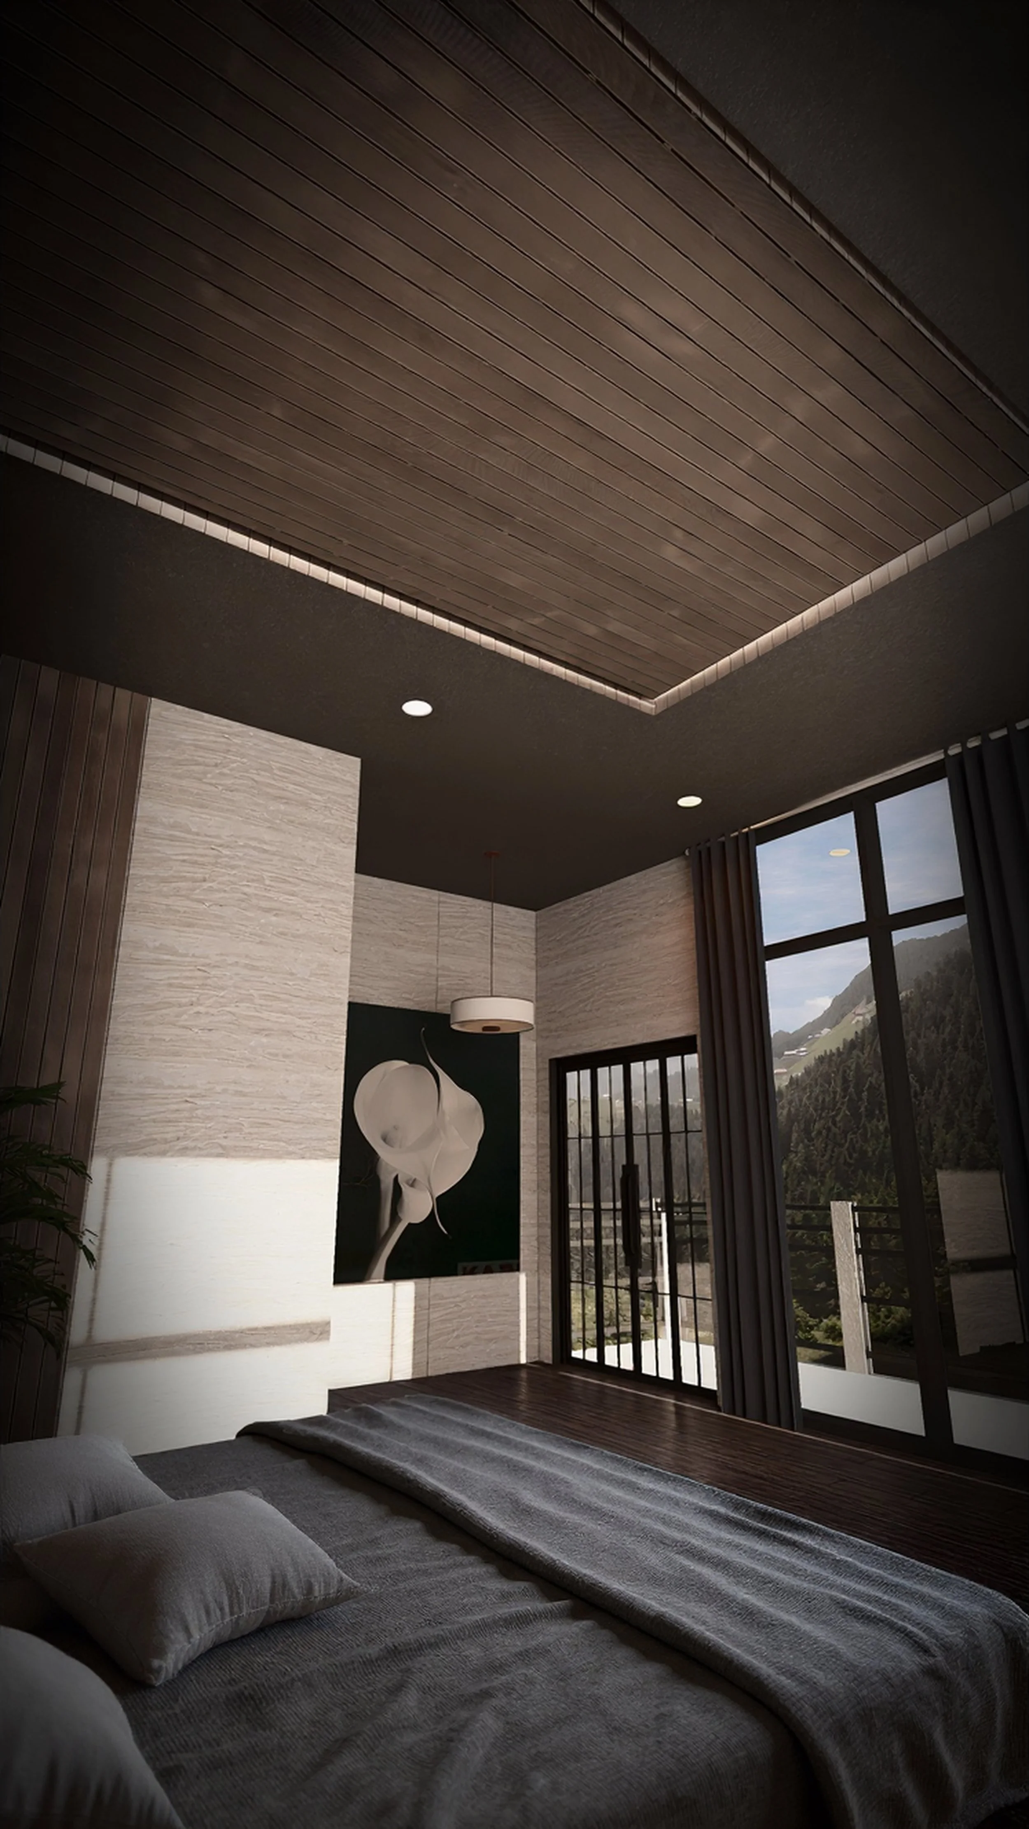
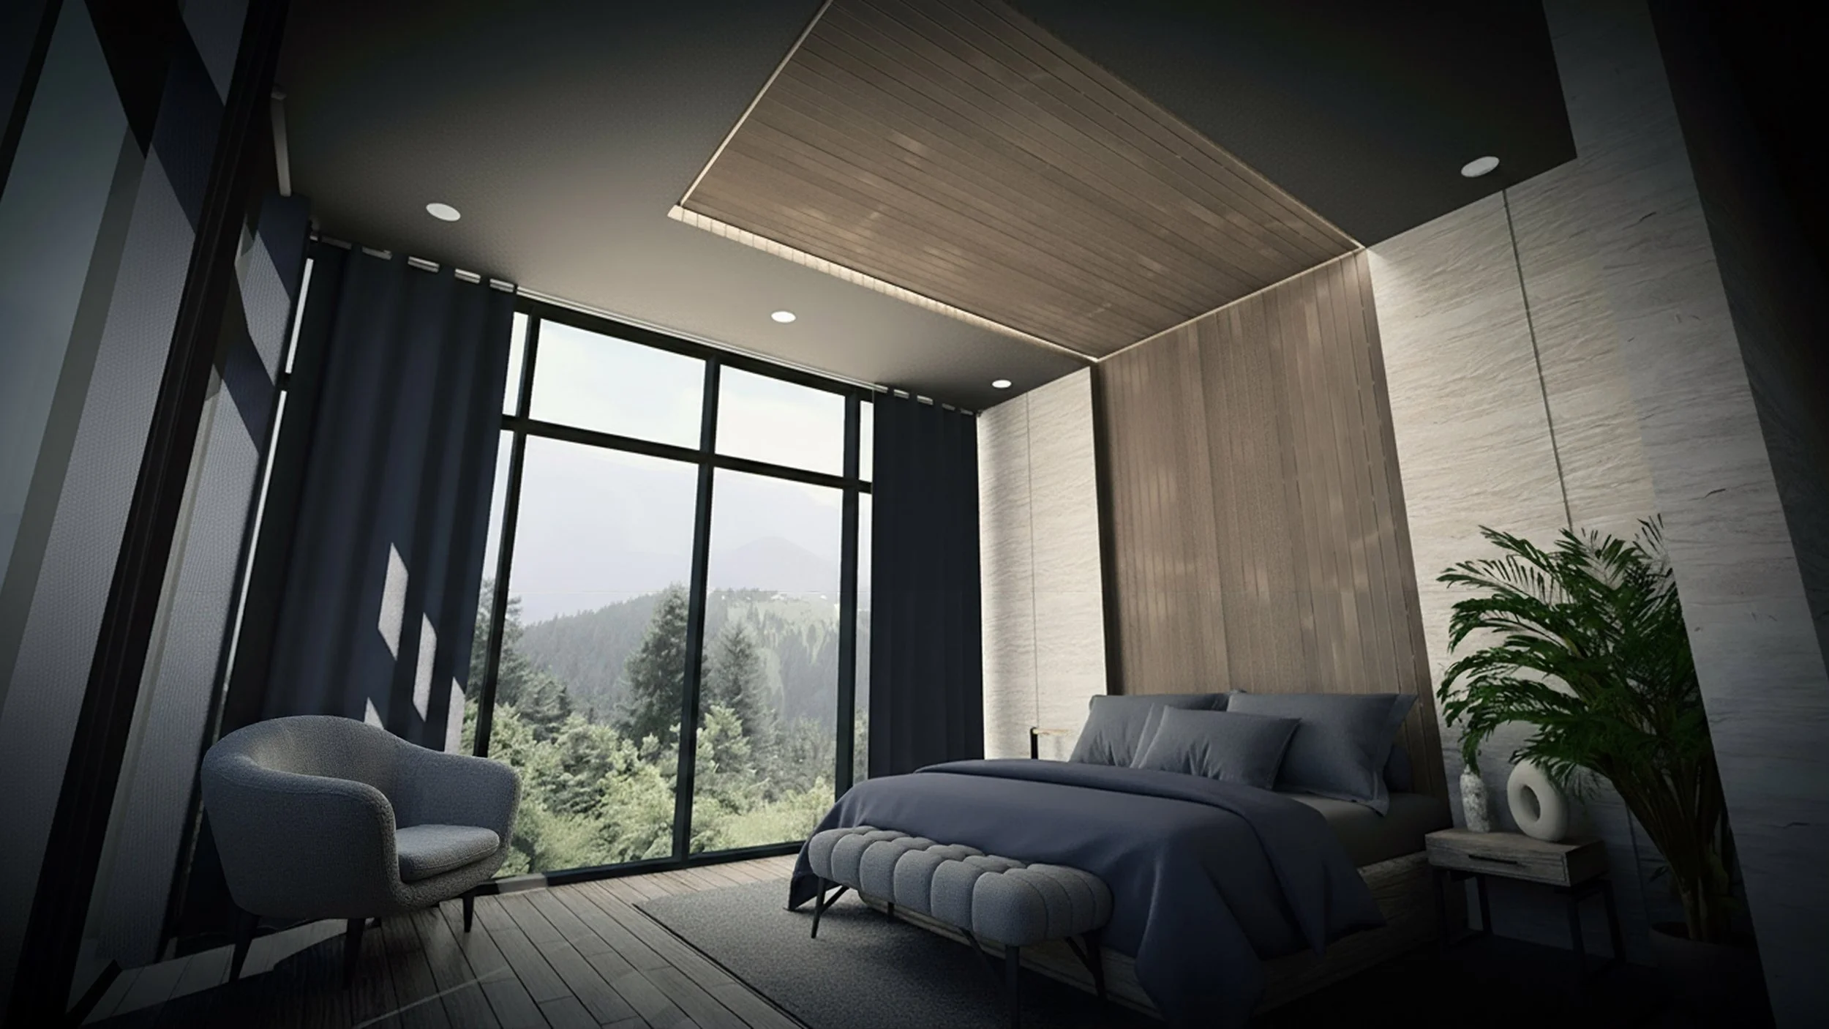
![Photorealistic 3D bedroom rendering with luxury finishes and contemporary design, Ridgeline project by ATXDesign]()
Ridgeline
A luxury interior design , showcasing a serene sanctuary where elegance flourishes against a dramatic natural backdrop.
-
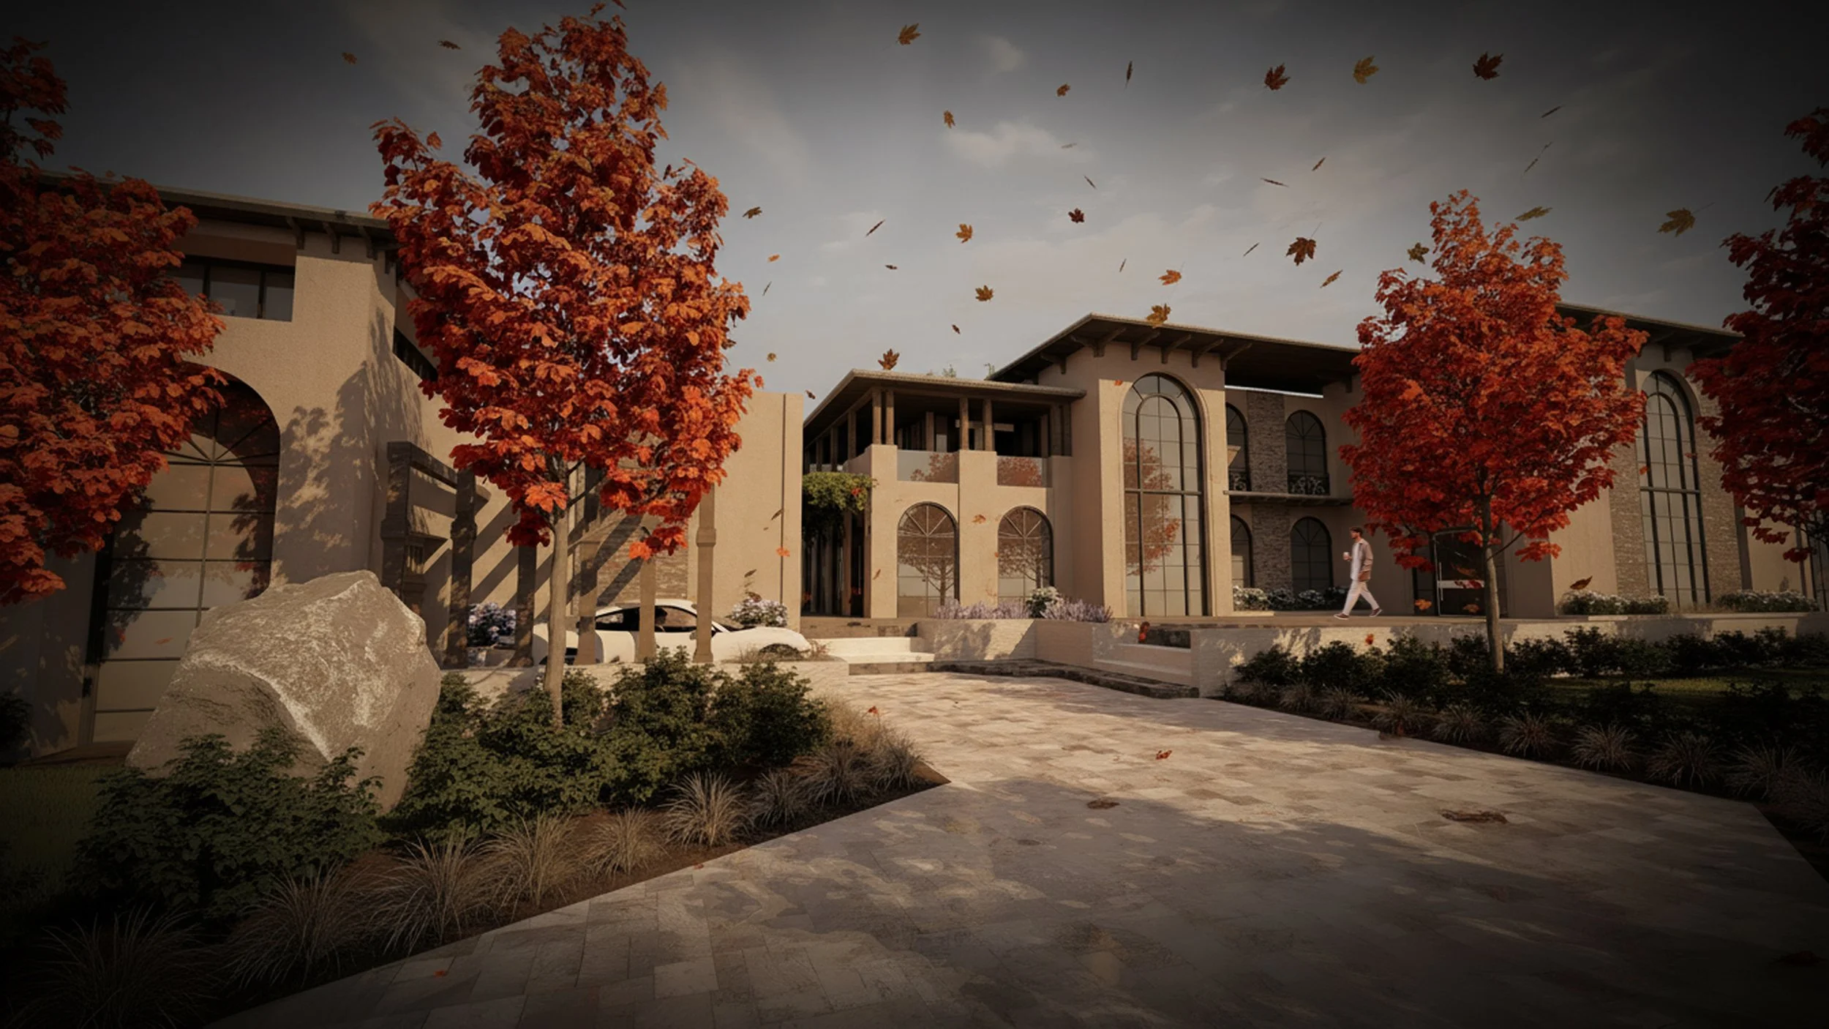
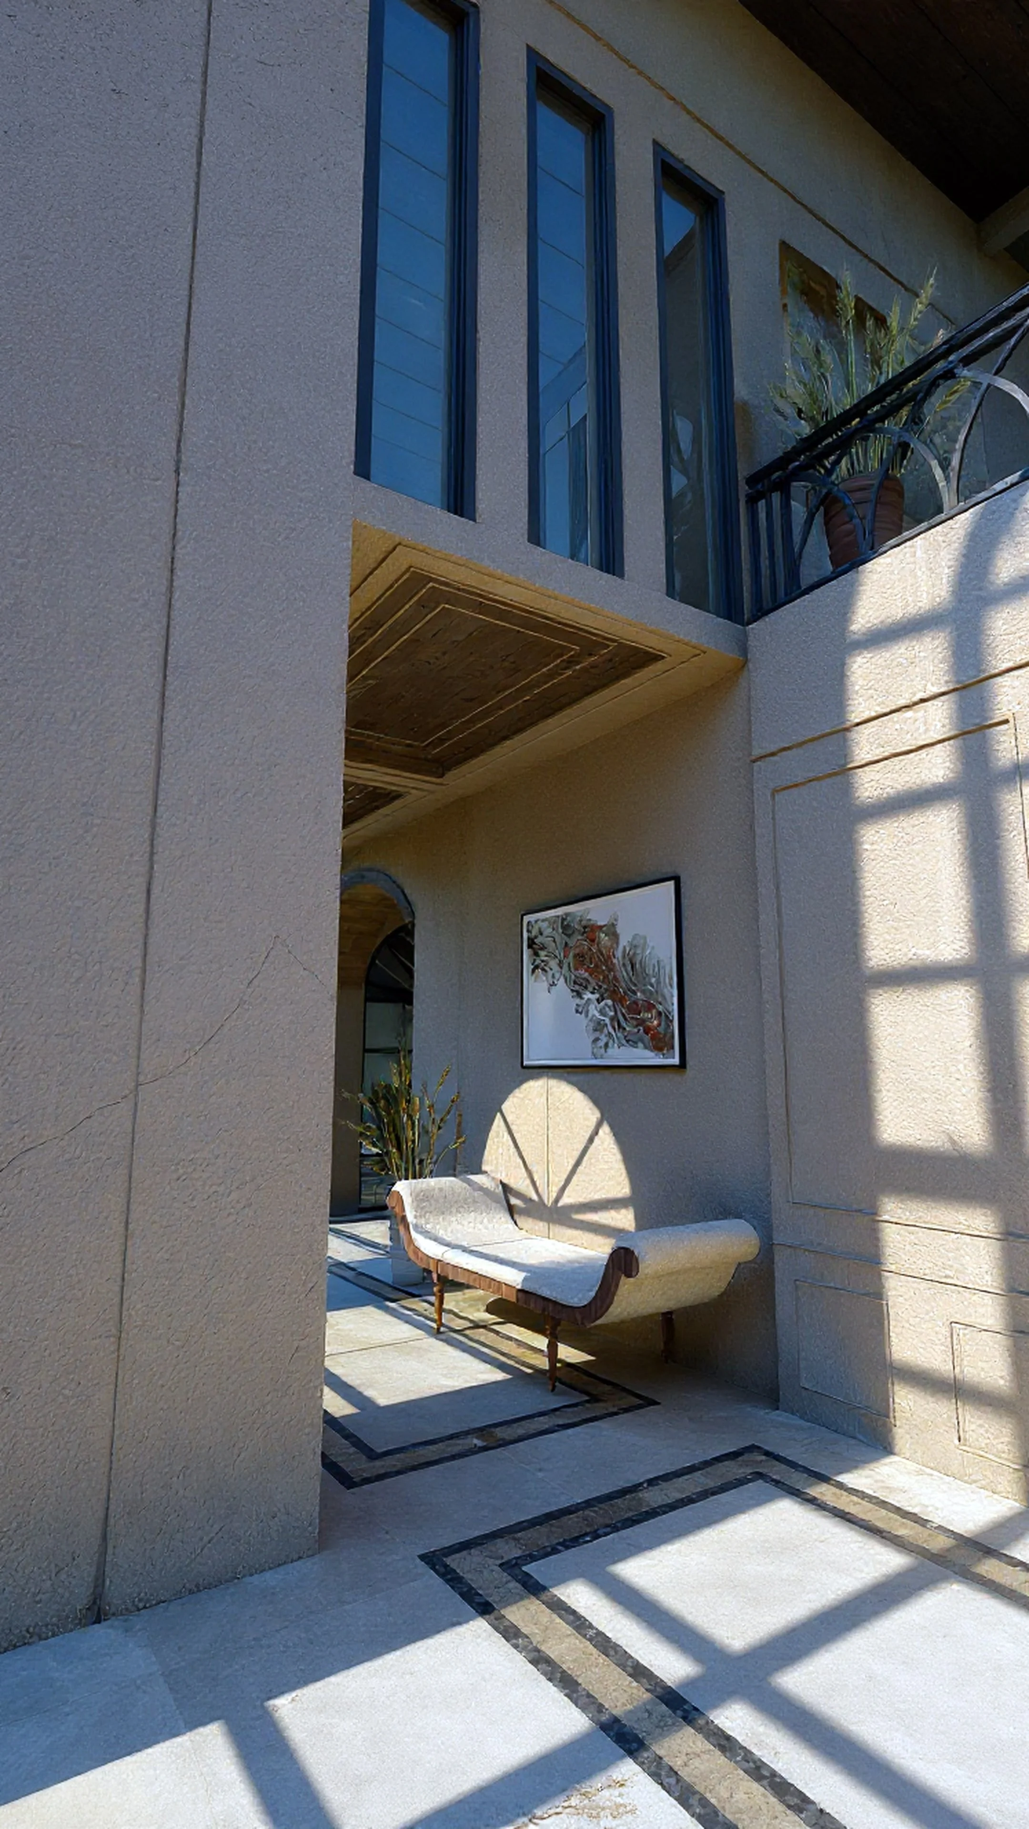
![Luxury home interior 3D rendering with open vertical living space, The Modern Villa project by ATXDesign NYC]()
The Modern Villa
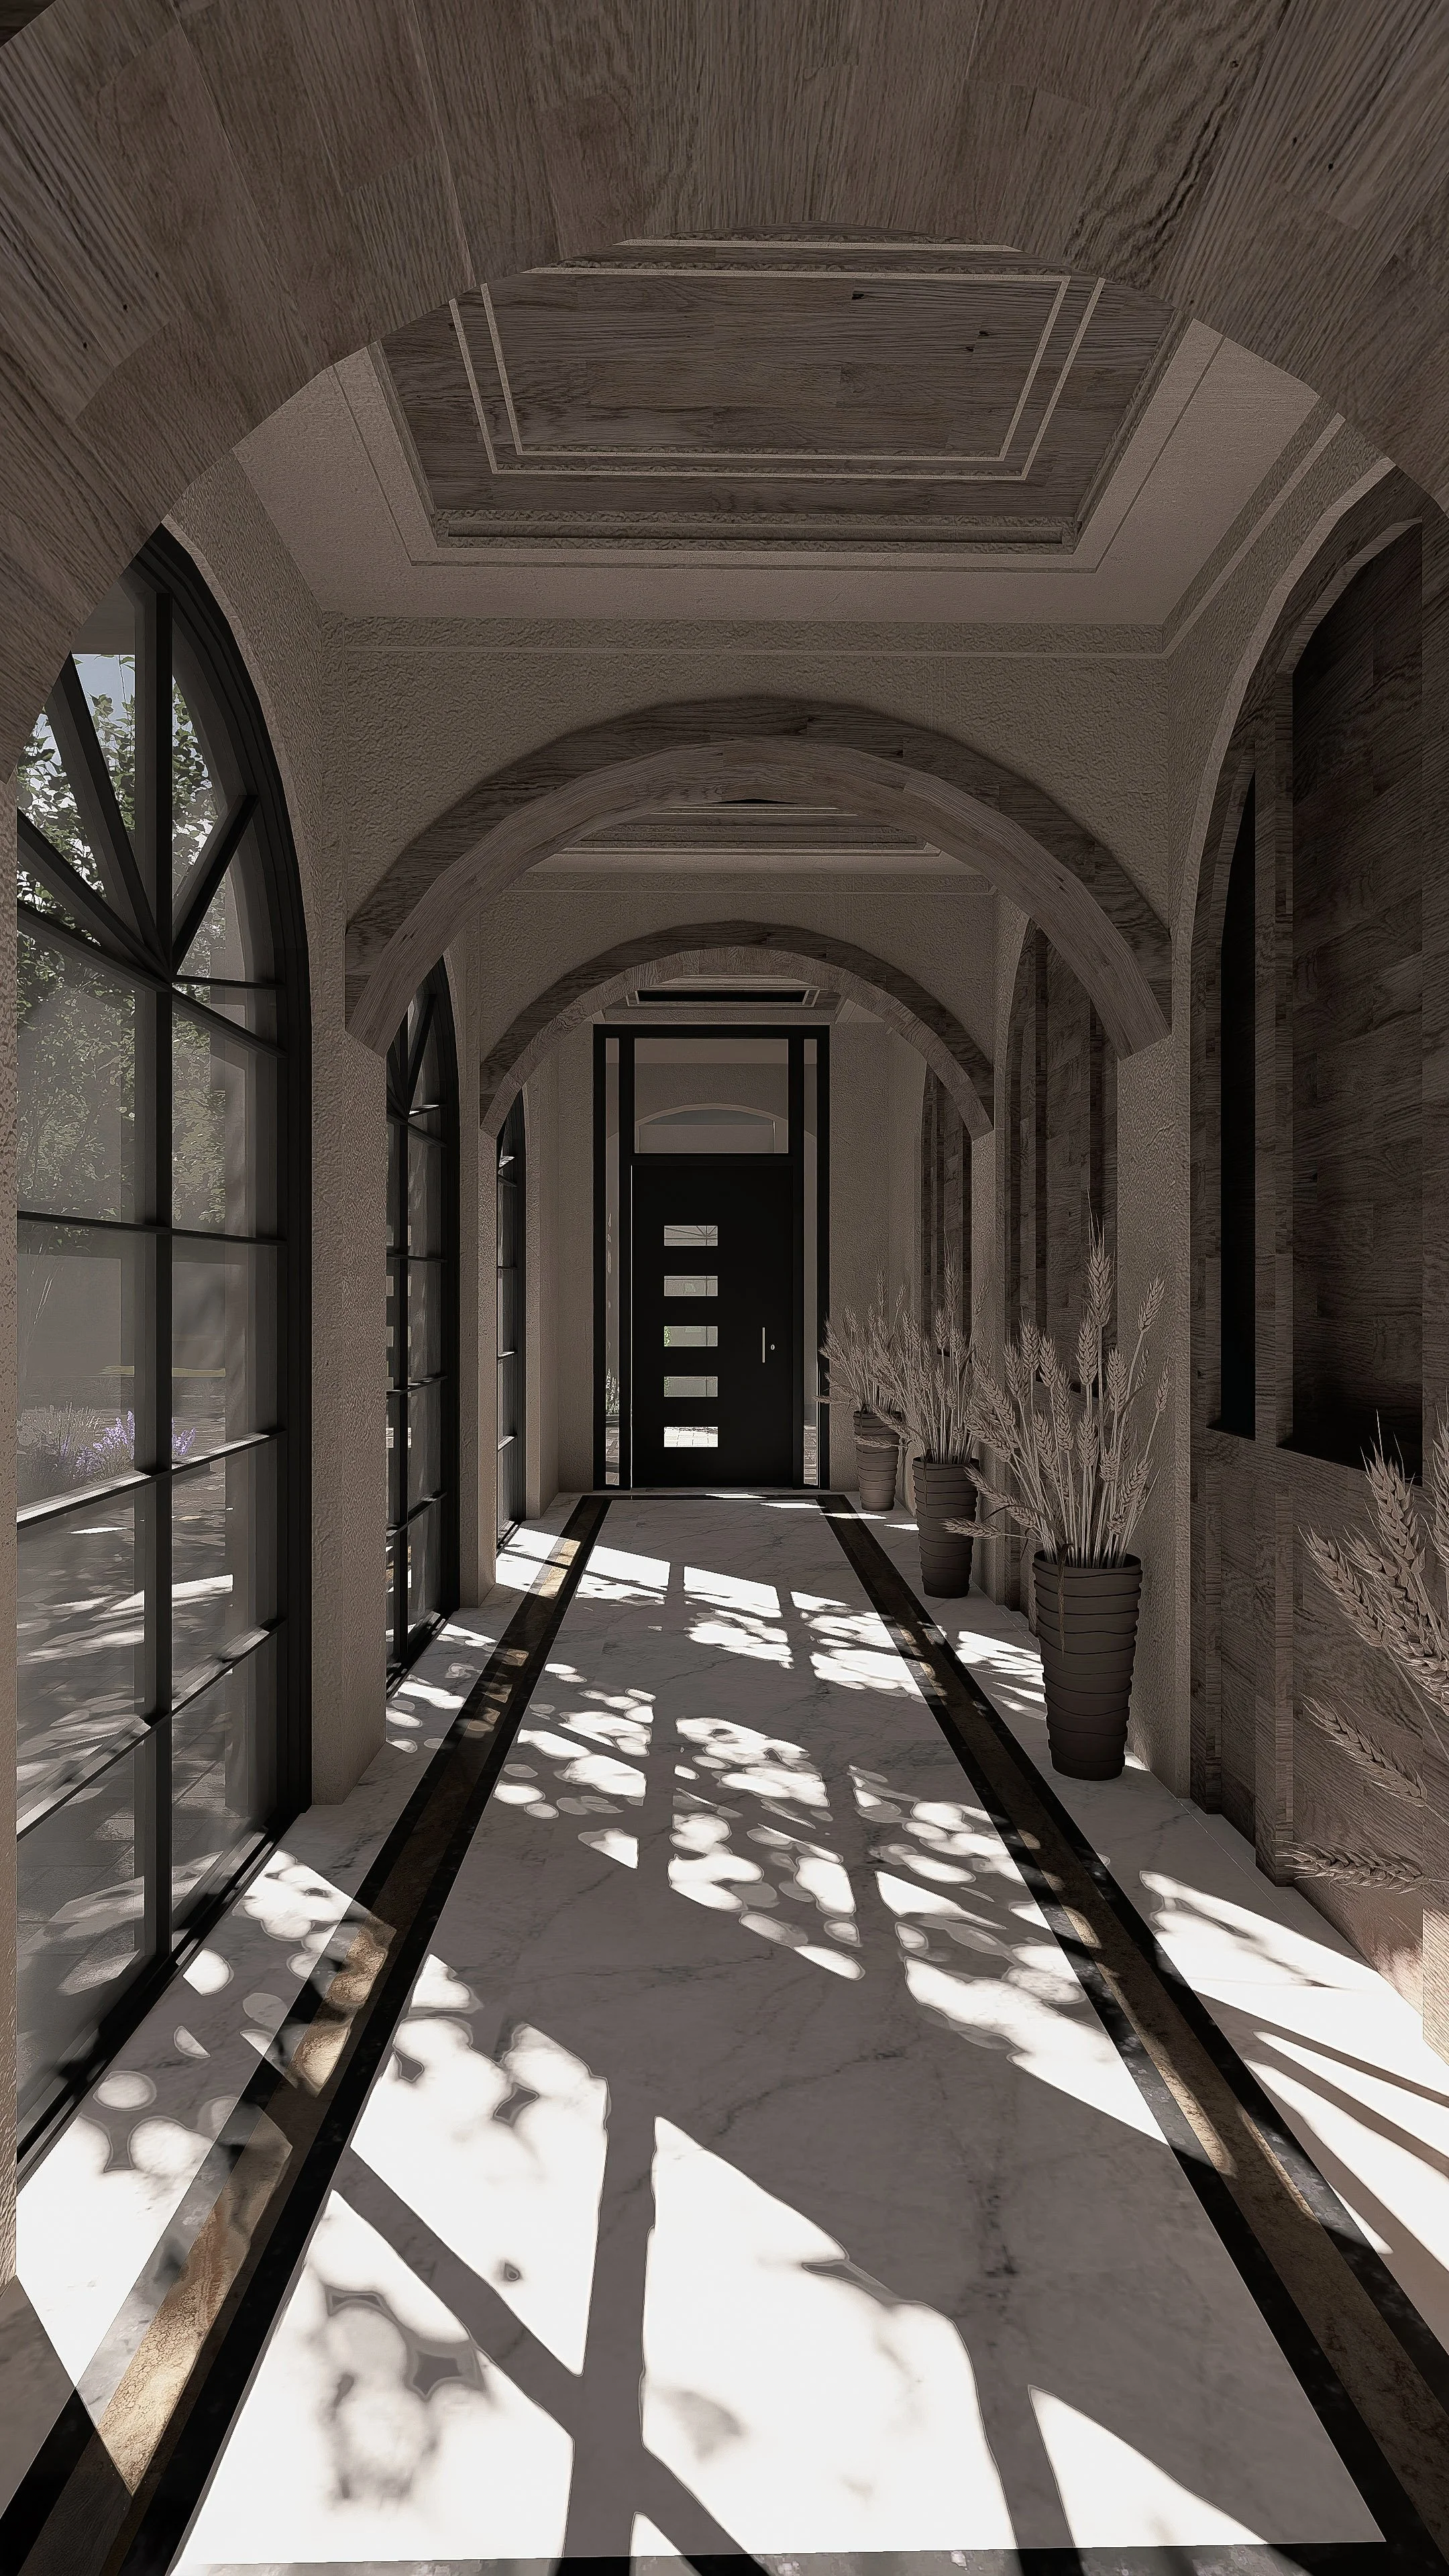
A Mediterranean-inspired design enhanced with a modern twist, achieved through the thoughtful use of horizontals, arches, expansive glass windows, and much more
-
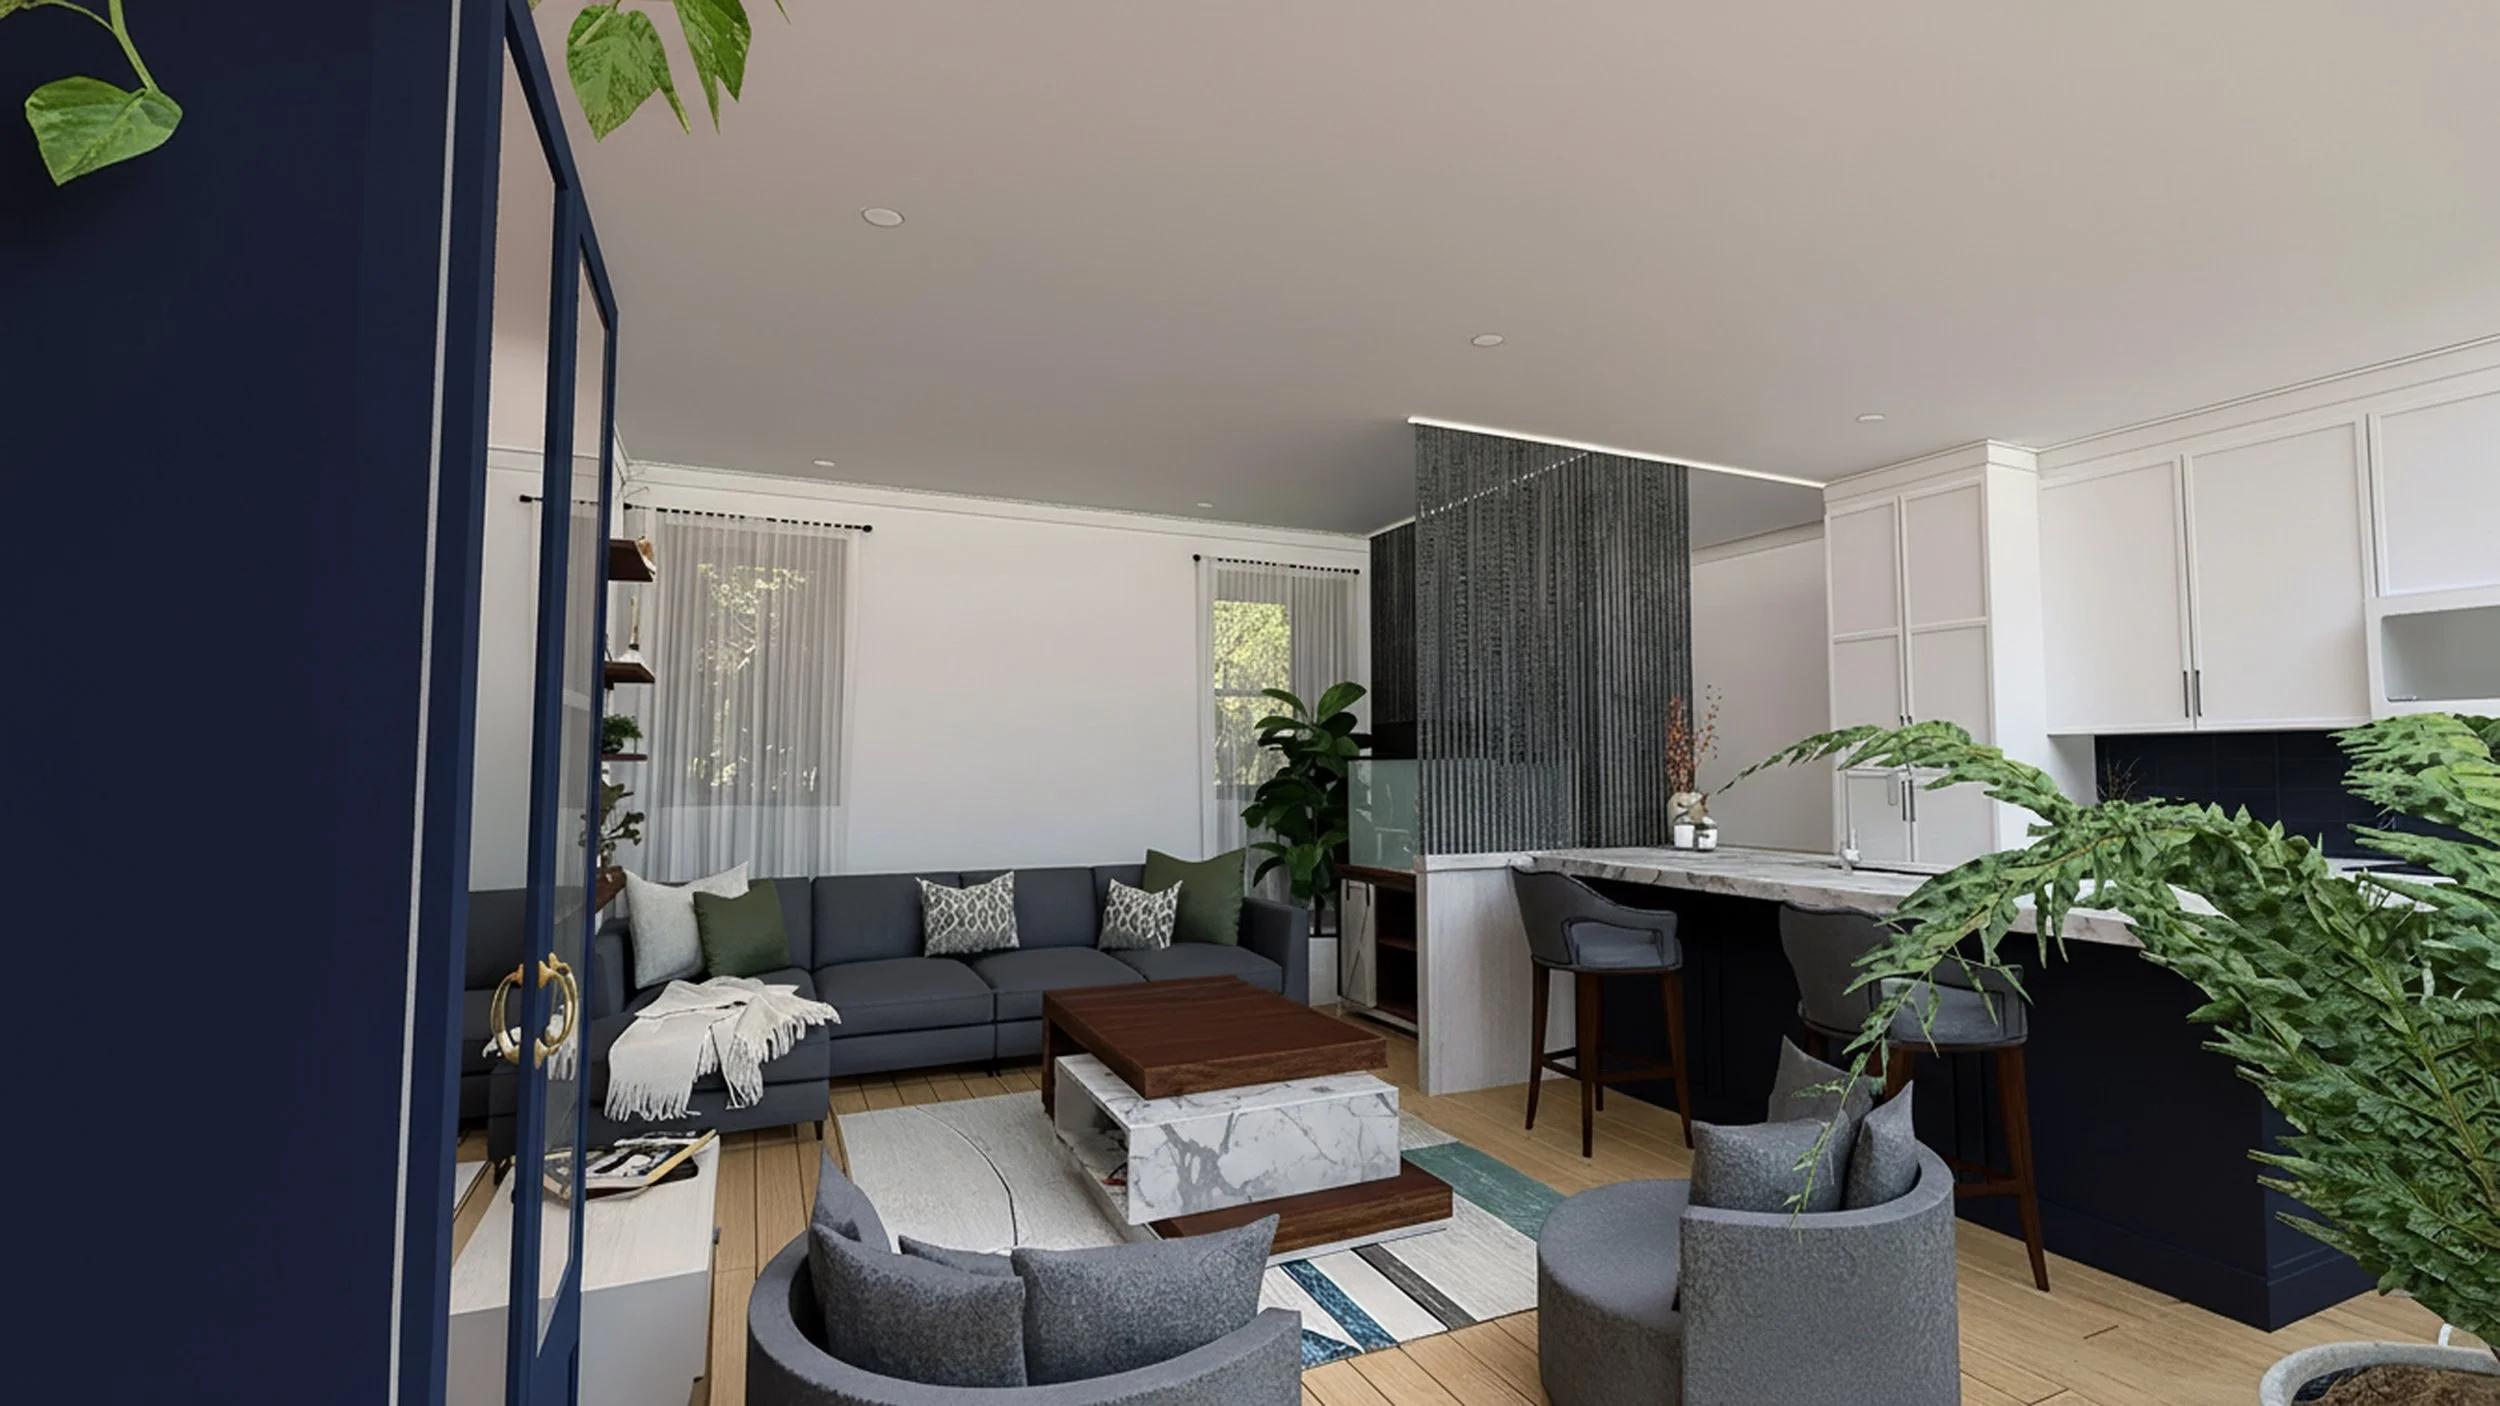
![Interior design rendering for Zarabi home renovation project, residential remodel by ATXDesign New York]()
Zarabi Renovation
An open-concept layout unites living room and kitchen; new furnishings, revised plan, and partial divider define an office while keeping the space visually open.

Our Scope of Work
-
Once your design concept is set, you need precise drawings to define how it will be built. We create detailed, dimensioned technical plans, elevations, and sections that clearly document the entire scope and material specifications. This documentation is vital for securing accurate contractor bids and providing a coordinated base for your licensed professional. We are design drafting specialists—our documents are perfectly structured for the licensed Architect or Engineer you hire to review, coordinate, and stamp for final permitting.
-
Expert design direction for your home. Whether you are overwhelmed by material choices or stuck on a tricky layout, our consultations provide actionable, expert advice on space planning, furniture flow, lighting concepts, and material palettes. We help you achieve a beautiful, functional flow in your Westchester or Manhattan home, ensuring your interior layout is optimized for living before you invest heavily in construction documents.
-
Every successful renovation starts with knowing the exact measurements of your existing commercial or residential space. We specialize in providing detailed, precise As-Built Surveys and Existing Condition Drawings (floor plans, elevations) for your Westchester or Manhattan property of all sizes. This service gives you the verified foundation data that is mandatory for accurate design, engineering, and contractor bidding, ensuring your project avoids costly measurement mistakes.
-
Turn blueprints into stunning, marketing-ready reality. Our specialty is high-resolution photorealistic 3D renderings for residential and commercial projects. Perfect for client presentations, pre-sales campaigns, and local board approvals. Showcase precise lighting, material textures, and environmental context before construction begins.
-
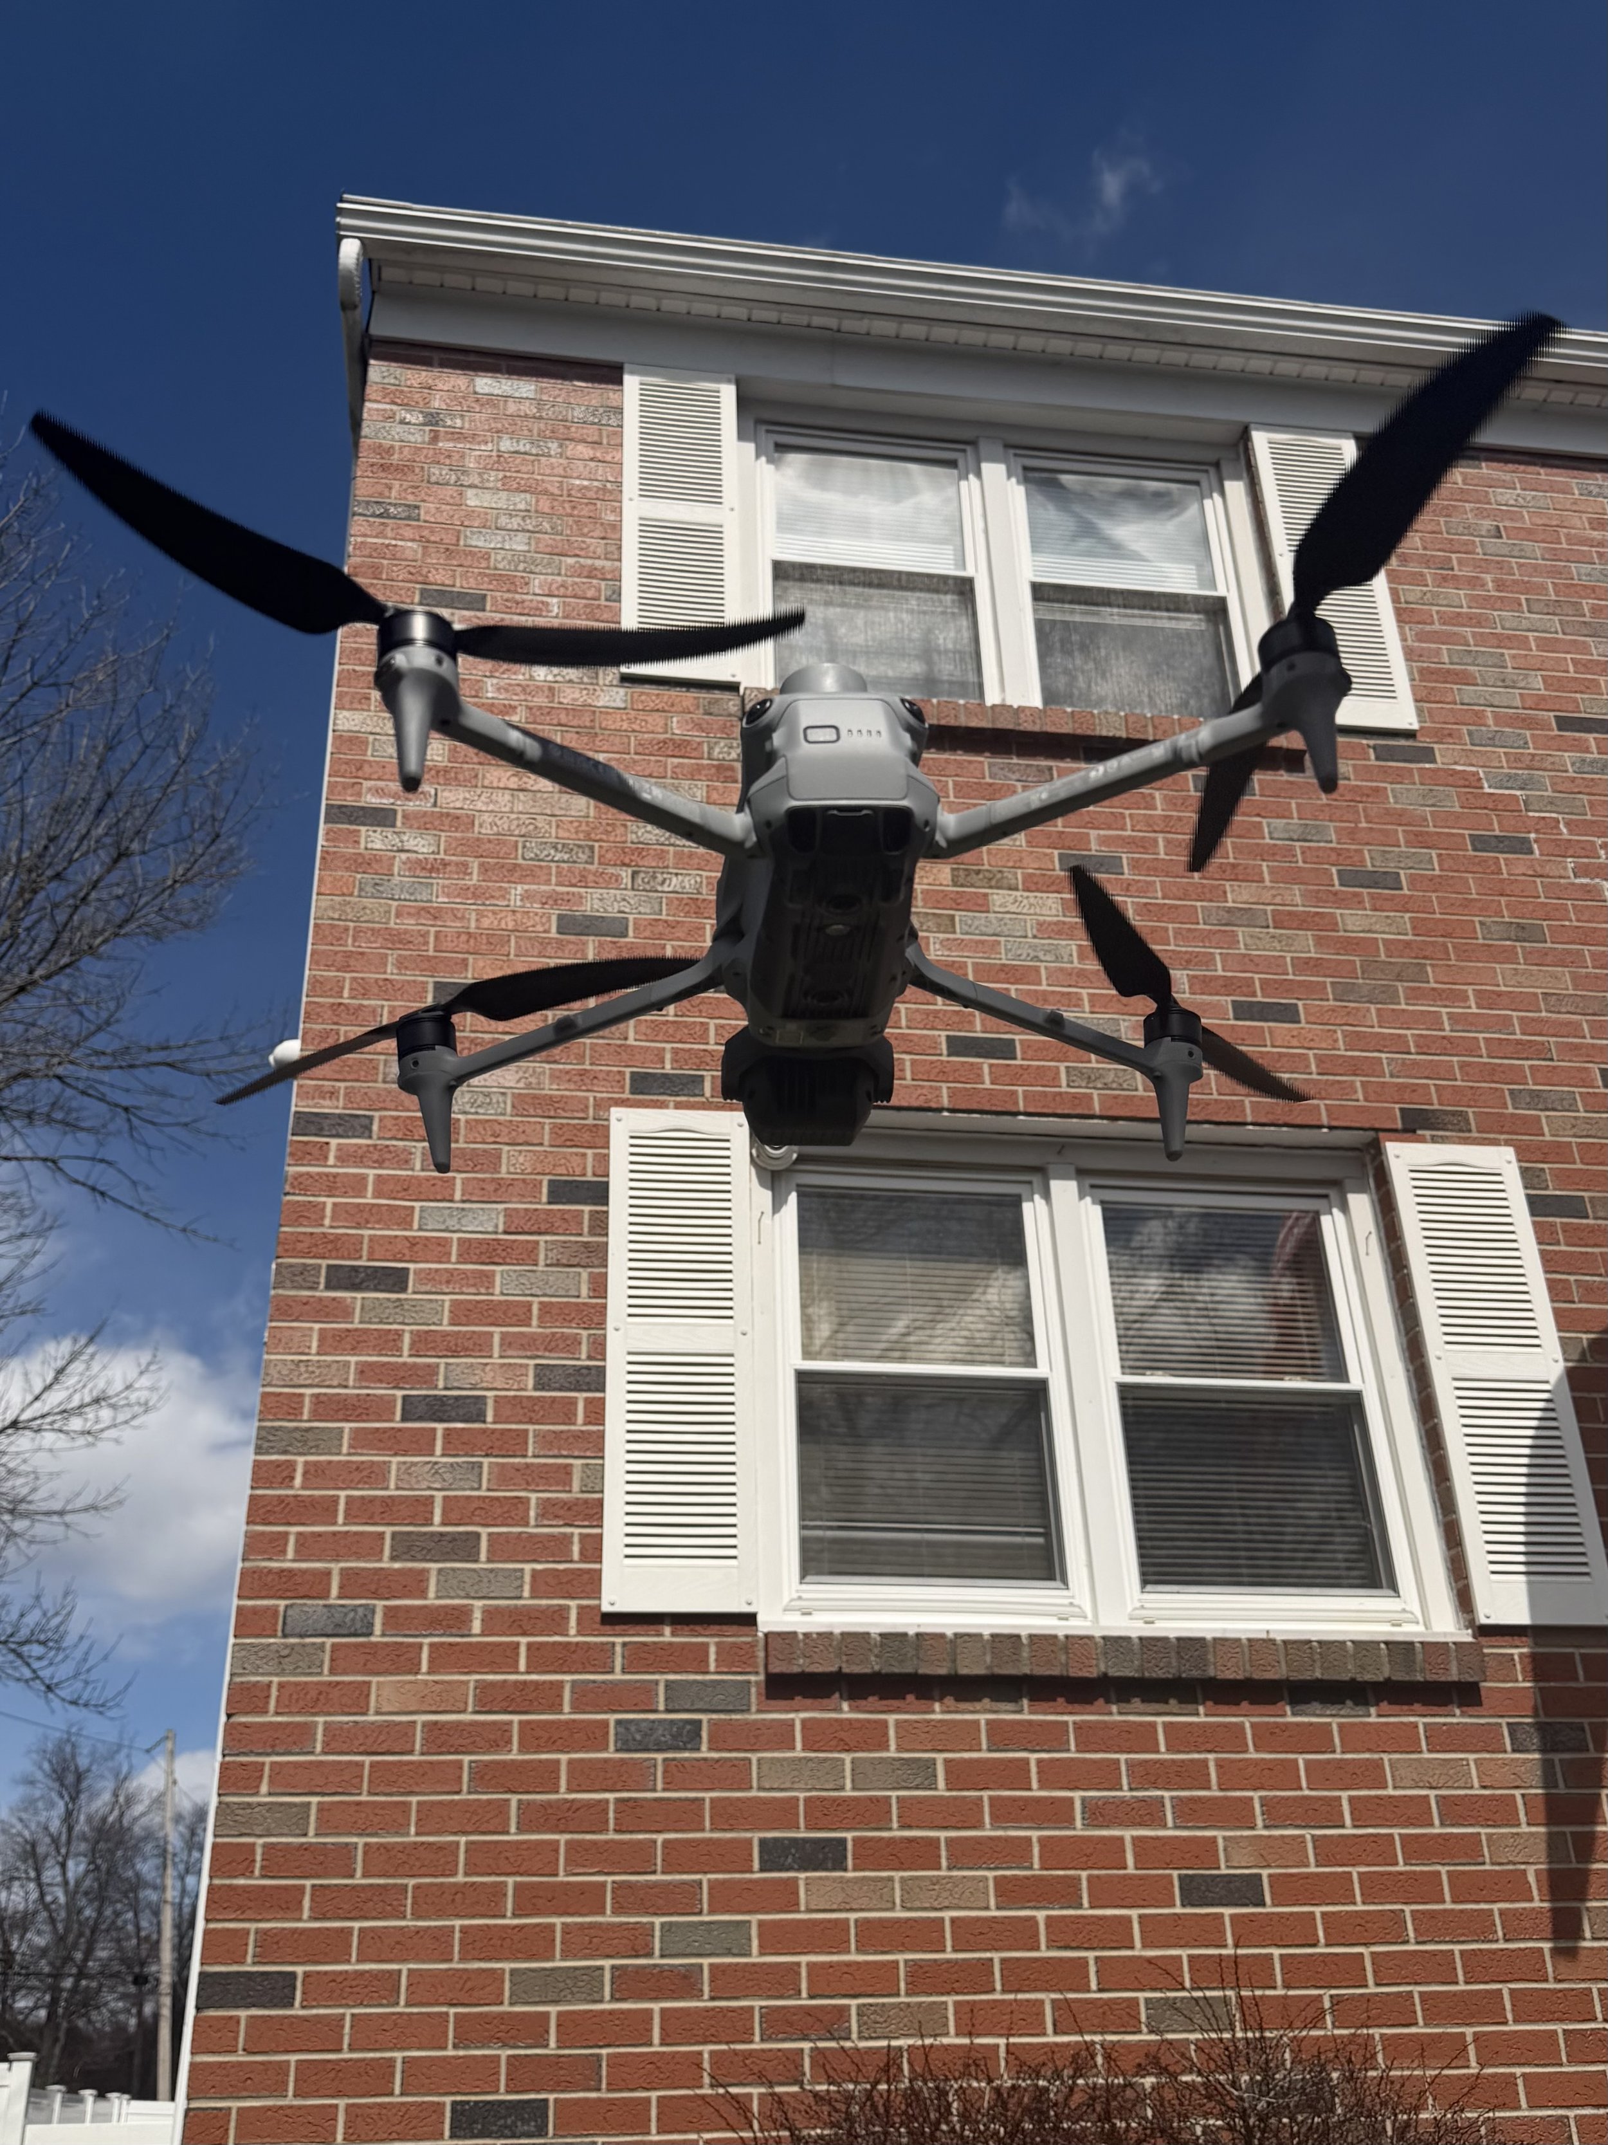
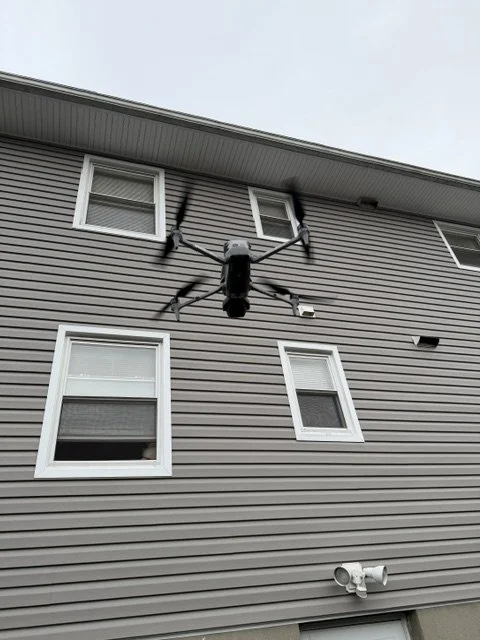
Utilizing FAA-certified drone technology and advanced photogrammetry to generate hyper-accurate 3D digital twins. We document building envelopes with precision, identifying masonry spalling, facade cracks, and roof deterioration for residential and commercial properties.
Phase 1
Vision and Planning
We begin with a complimentary consultation to define your goals, budget, and timeline. During this phase, we:
• Identify your project scope, from 3D renderings, to surveys, to technical documentation.
• Define a clear roadmap to ensure expectations are met from day one.
• Answer all preliminary questions to establish a shared vision.
• If required, Initial site data acquisition using aerial drone mapping and interior laser scanning to establish a millimeter-accurate project baseline.
Our Process
Phase 2
Design & Detail
Once the scope is finalized, our team moves into the technical execution of your vision, including:
• Interior Design: Conceptual mood boards and functional space planning.
• 3D Rendering: High-resolution, photorealistic models of your space.
• Technical Documentation: Precise plans, elevations, and construction details derived from 3D survey data.
• As-Built Surveys: On-site measurements converted into accurate layered drawings.
Phase 3
Delivery & Assets
After final approval, we deliver the complete, professional package you need to move forward:
• Detailed Construction Documentation: Comprehensive technical sets for contractor bidding and interior execution.
• Presentation Assets: High-quality final renders for marketing or client pitches.
• Complete Design Package: Everything required to realize your personalized, high-end living space.